|
| | Redefining Parkfront Living in Bellevue, WA |
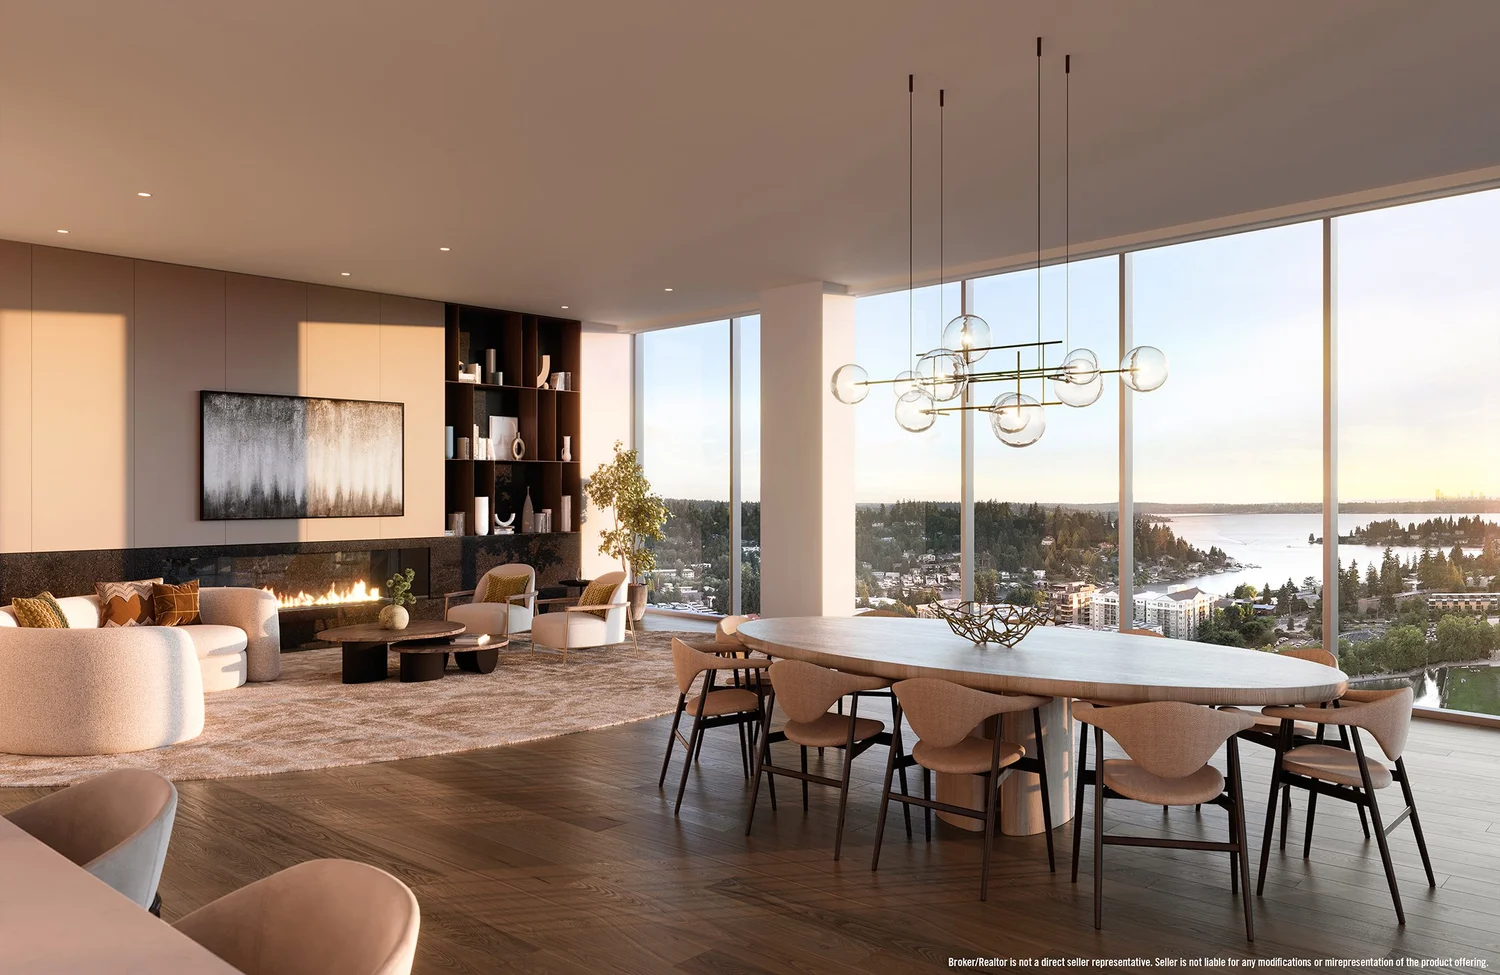
| Directly on Bellevue Downtown Park, Park Row emerges as the latest legacy offering from Bosa Development, designed by Amanat Architects as a natural extension of its parkfront setting. Drawing on the park's circular forms and shifting light, the residences blend indoor and outdoor living with refined finishes and nearly 25,000 square feet of amenities. Compass's Luxury Division sat down with John Pallante, Managing Director of Compass Development Marketing Group, to discuss the vision behind the development, the rise of parkfront living in Bellevue, and what sets Park Row apart in the region's luxury landscape. |
|
|
|
|
|
|
|
| | Coming Home to the Cotswolds |
| Increasingly, affluent buyers from London, Europe and the United States are choosing the Cotswolds not simply as a weekend retreat, but as a primary residence and long-term investment. What was once viewed as an idyllic rural escape has evolved into one of Britain’s most competitive luxury markets, where timeless beauty is matched by world-class hospitality, wellness, dining and culture. |
| |
|
|
|
|
|
| | Washington, D.C., Is America’s Newest Billionaire Boomtown |
| "The region's luxury market is setting records as wealthy administration members and tech and finance executives buy trophy homes there..." |
| |
|
|
|
|
|
| | | True luxury properties are rarely discovered through an ordinary search. For discerning buyers, discovery happens differently. Explore a collection of exceptional homes presented through a more exclusive, curated approach to luxury real estate where discretion, access, and connection matter most. |
| |
|
|
|
|
|
|
|
|
| | Commanding 7,500 square feet of interior living space alongside a 4,500-square-foot wraparound terrace, the residence was conceived by architect James Carpenter and provides abundant natural light through a façade sheathed in UV-coated, high-performance, museum-quality insulated glass - an extraordinary technical and aesthetic achievement that floods every room with pure, filtered light while protecting the interiors within. |
| |
|
| | | | One of Carnegie Hill’s most storied and rare 40-foot-wide mansions, 12 East 94th Street is a singular urban residence. 15,235-square-foot, five-story landmark possesses extraordinary provenance, architectural distinction, and cultural gravity. Originally designed by A. B. Ogden & Son for developer John H. Gray as part of a distinguished row of brownstone-faced houses, 12 East 94th Street was subsequently renovated and reimagined in its entirety by Rafael Viñoly. |
| |
|
|
|
| | | This extraordinary 15,0000 square-foot Tuscan-inspired gated estate offers what may be the most breathtaking views in all of Aspen. Masterfully designed and constructed by Gregory Gozzo, nationally recognized for more than 25 years as one of America's premier builders of ultra-luxury residences, the property represents a rare combination of architectural excellence, impeccable craftsmanship, and an unrivaled setting framed by sweeping panoramic views. |
| |
|
| | | | Set behind gates on 2.4± acres in Montecito, this ocean-view estate offers a rare combination of privacy, scale, and effortless livability, with what many would consider among the best views in Montecito. Sweeping vistas extend across the Pacific and Channel Islands, while the grounds are thoughtfully designed for both quiet retreat and exceptional entertaining, with an infinity-edge pool terrace, resort-inspired amenities, and a strong indoor-outdoor rhythm throughout. |
| |
|
|
|
| | | An exquisitely reimagined mid-century modern landmark estate, elevated to a new height of excellence, unfolds at the end of a private cul-de-sac, revealing a masterpiece of design, artistry, and luxury beautifully harmonizing with 4.5 acres at the end of Eagle Ridge Place. Offered for only the second time since its debut, the gated property is set within the prestigious Blackhawk Country Club, commanding sweeping panoramic views. |
| |
|
| | | | Nestled within the coveted Hollywood Hill enclave of Woodinville, this extraordinary French château-inspired estate is offered for the first time since its completion in 2003. Spanning 7,858 sqft on 4.4 acres of private, park-esque grounds, the home is enveloped by magnificent gardens and a rare sense of serenity just moments from the city. Envisioned, designed, and meticulously crafted over the course of a decade with an unwavering commitment to excellence. |
| |
|
|
|
|
|
|
| SIGNIFICANT SALE IN SAN DIEGO, CA |
| Represented by Compass agent Sarah Slaughter, this home is the highest residential sale ever in the coveted community of Olivenhain in San Diego. Just 7 miles from the coast and situated on 10 usable acres of beautifully manicured grounds, is an expansive main residence, a guest home, a caretaker’s living quarters and all the amenities of a horse lover's dream. |
| Highest price for a residential sale in Olivenhain neighborhood. Based on data provided by SDMLS. Report created on 8/5/2026 |
| |
|
|
|
|
|
| | Yvonne Ahearn
RB-20262 REALTOR® M: 808.721.8088 yvonne.ahearn@compass.com |
|
|
|
|
|
|
|
|
Compass is a licensed real estate broker and abides by Equal Housing Opportunity laws. All material presented herein is intended for informational purposes only. Information is compiled from sources deemed reliable but is subject to errors, omissions, changes in price, condition, sale, or withdrawal without notice. No statement is made as to the accuracy of any description. All measurements and square footages are approximate. This is not intended to solicit property already listed. Nothing herein shall be construed as legal, accounting or other professional advice outside the realm of real estate brokerage. Photos may be virtually staged or digitally enhanced and may not reflect actual property conditions. |
| |
|
|
|
|
|